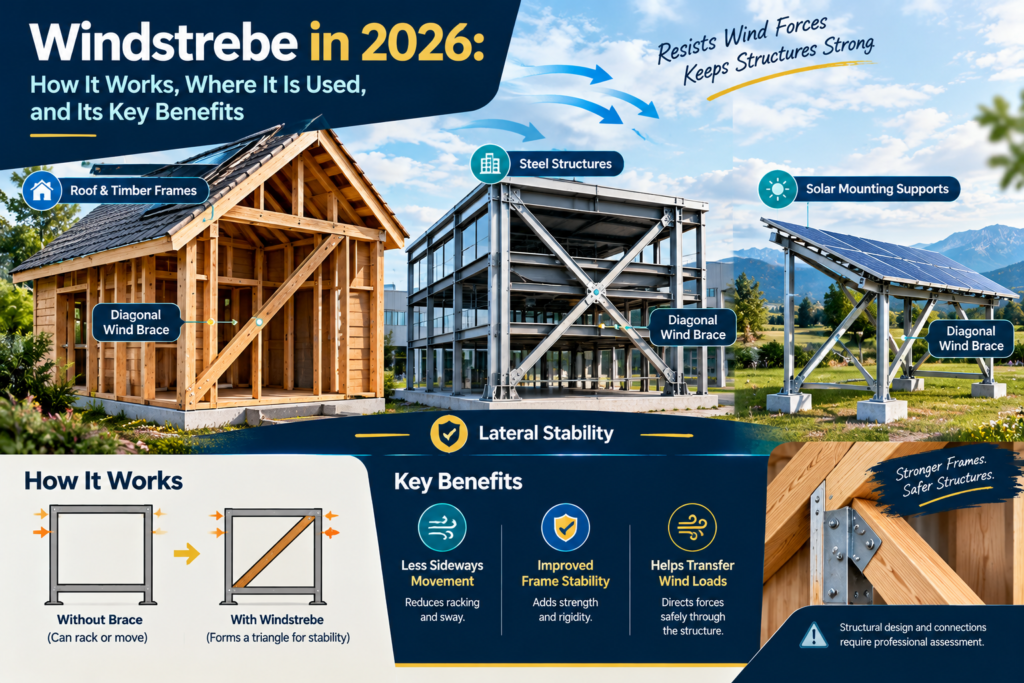

Windstrebe is a German construction term associated with diagonal bracing used to improve the stability of buildings and roof structures. These braces connect structural members at an angle and help resist sideways movement caused by wind and other horizontal forces. The concept is especially relevant to traditional timber construction, roof framing, and modern engineered buildings.
Although the word may sound like the name of a specific building product, Windstrebe is better understood as a structural term whose precise meaning depends on its application. Its dimensions, materials, connections, and load-bearing role vary according to the design of the structure. Understanding this distinction helps homeowners, builders, architecture students, and renovation professionals recognize why diagonal bracing matters.
Windstrebe Quick Facts
| Detail | Information |
| Term | Windstrebe |
| Language | German |
| English equivalents | Wind brace or diagonal brace |
| General purpose | Structural stabilization |
| Traditional material | Timber |
| Other possible materials | Steel and engineered timber |
| Common applications | Roofs, timber frames, industrial structures |
| Main structural role | Resisting lateral movement |
| Important design factors | Loads, member strength, connections, geometry |
| Universal dimensions | None |
| Design guidance | Applicable local codes and structural standards |
| Safe to remove without assessment | No |
What Is Windstrebe?
Windstrebe combines two German words: Wind, meaning wind, and Strebe, meaning brace or strut. In a construction context, it generally refers to a diagonal member that contributes to the stability of a structural frame. English equivalents include wind brace and diagonal brace, although the exact terminology depends on the component’s location and purpose.
Traditional timber buildings often use inclined wooden members between posts, beams, rafters, or other framing elements. These members help the frame resist distortion instead of allowing it to move sideways under horizontal loads.
The term does not identify one universal component with fixed measurements or a single approved material. A brace used in a traditional roof may look very different from the steel members incorporated into a modern industrial building. Their shared principle is that they contribute to structural stability through an appropriately designed arrangement of connected members.
How Does Windstrebe Work?
A structural frame made from vertical posts and horizontal beams can change shape when a sideways force acts on it. Without sufficient restraint, a rectangular arrangement may deform into a parallelogram. Engineers commonly refer to this type of deformation as racking.
A properly designed diagonal brace helps resist this movement by transferring forces between connected structural members. Depending on the configuration and loading direction, the brace may experience tension, compression, or a combination of forces under different conditions.
Its effectiveness depends on more than the strength of the individual member. The connections, surrounding frame, bracing arrangement, and load path must work together. A strong piece of timber or steel cannot provide dependable stability if its connections are inadequate or the wider structure has not been designed to transfer the forces safely.
Why Wind Bracing Matters
Wind creates pressure and suction on different parts of a building. These forces can act on external walls, roof surfaces, gables, and other exposed elements. The resulting loads must travel through the structural system and eventually reach the foundations.
Windstrebe-type bracing can contribute to that process by helping structural frames remain stable under lateral loading. It can also restrain certain members against sideways displacement or buckling, depending on how the system is designed.
However, bracing is only one part of wind resistance. Roof coverings, fasteners, wall connections, supporting frames, foundations, and other structural components also play important roles. A building cannot be considered wind-resistant simply because diagonal braces are visible in its roof or walls.
Windstrebe in Traditional Timber Buildings
Timber framing has a long history in European architecture. In traditional buildings, diagonal wooden braces are often positioned between posts and beams to strengthen the frame and limit unwanted movement.
These members may be visible beneath roof structures, around wall openings, or at the junctions between vertical and horizontal framing elements. Their shape and position can also contribute to the appearance of historic buildings, where exposed timber is part of the architectural character.
Traditional braces are not merely decorative details. Many have a structural function, and their removal can affect the stability of the surrounding frame. During the restoration of older buildings, their condition and connections should be assessed before any alterations are made.
Windstrebe in Roof Structures
Roof framing is one of the important applications of wind bracing. Roof trusses and rafters must maintain their intended positions while carrying the weight of roofing materials and resisting environmental loads.
Diagonal members can help stabilize roof frames along their length and reduce sideways movement. Depending on the roof design, bracing may be installed between trusses, along selected structural members, or within a designated plane of the roof.
A timber roof design guide published by the Timber Frame Engineering Council in 2020 explains that inadequate bracing can create serious problems, particularly for long-span trusses and buildings exposed to high winds. The guide emphasizes that the required arrangement depends on the structural configuration rather than on a universal bracing rule.
This is why a roof should be assessed as a complete system. The presence of diagonal timber pieces does not automatically mean that every truss or connection has sufficient restraint.
Applications in Modern Construction
The engineering principle behind Windstrebe remains relevant in modern construction, although the materials and structural systems have evolved.
In industrial buildings, engineers may use diagonal steel members to stabilize roof and wall frames. These braces can work with horizontal roof bracing, vertical wall bracing, columns, and other structural components to transfer lateral forces toward the foundations.
Timber buildings may use solid-sawn wood, engineered timber, metal connectors, or tension straps as parts of a designed bracing arrangement. Steel-framed structures may use rods, angles, or other suitable structural members.
The appropriate arrangement depends on the building’s geometry, intended use, span, loading conditions, and applicable design standards. A brace suitable for a small timber structure should not automatically be assumed suitable for a large industrial hall.
Common Types of Diagonal Bracing
Windstrebe is not a single standardized product, so it is useful to understand the different forms of bracing that may perform similar structural functions.
Timber diagonal bracing uses inclined wooden members connected to a frame. It is common in traditional timber buildings and can also be incorporated into modern timber structures.
Steel diagonal bracing uses structural steel members to resist forces within a designed frame. Its dimensions and connection details depend on the required structural capacity.
Cross bracing uses two diagonal members arranged in an X-shaped configuration. Depending on the design, one or both diagonals may participate in resisting forces under different loading conditions.
Metal-strap bracing uses steel straps installed diagonally across selected structural members. Research published in Engineering Structures in 2014 compared crossed metal straps with diagonal timber bracing in timber roof systems and showed that the arrangement and connection position influence stiffness and bracing effectiveness.
These systems are related in purpose, but they are not interchangeable without engineering assessment. Each must be designed for the forces it is expected to resist.
Materials Used for Windstrebe
Timber is a traditional choice for diagonal bracing. Its suitability depends on factors such as strength grade, dimensions, moisture condition, defects, and the type of connection used. Wood that is cracked, decayed, or weakened by prolonged moisture exposure may not perform as intended.
Steel offers another option for structural bracing. Steel rods, straps, and other members can be incorporated into engineered systems, but corrosion protection, connection design, and the intended tension or compression behavior must be considered.
Engineered timber products may also be suitable where the structural design calls for them. Their performance depends on the specific product, manufacturing specifications, environmental conditions, and connection details.
The correct material is therefore determined by the project requirements, not simply by which option appears strongest or easiest to install.
Benefits of Proper Bracing
A correctly designed bracing system can provide several practical advantages.
- Improved stability: Diagonal members help limit unwanted sideways movement within a frame.
- Better load transfer: Bracing can form part of the path that carries horizontal forces toward supporting structural elements.
- Member restraint: Suitable arrangements can reduce the unsupported length of certain compression members, improving their resistance to buckling.
- Design flexibility: Bracing can be incorporated into timber, steel, and other engineered structural systems.
- Long-term structural performance: Properly designed connections and suitable materials can help a building maintain its intended structural behavior throughout its service life.
These benefits depend on correct design, installation, inspection, and maintenance. Adding an arbitrary diagonal member does not guarantee that a structure will become safer.
Windstrebe and Structural Safety
Structural safety depends on the interaction between individual members, their connections, and the complete building. A brace must be capable of carrying the forces expected in its intended role, and its connections must transfer those forces without unacceptable movement or failure.
A design must also account for different loading situations. Wind may act from different directions, and certain conditions can reverse the forces experienced by structural members. This means a component that appears stable under one loading direction may require additional consideration under another.
The European structural design framework includes EN 1991-1-4 for wind actions. The relevant national provisions and applicable edition must be checked for a specific project. Other countries use their own building codes and engineering standards.
For this reason, structural bracing should be designed or assessed by a suitably qualified professional familiar with the applicable requirements.
Installation and Design Considerations
Installing a brace involves more than selecting a piece of wood or steel and fixing it diagonally between two points. The engineer or designer must determine where the member should be placed, which forces it must resist, and how those forces will travel through the structure.
Connections are particularly important. Bolts, screws, nails, plates, and other fasteners have different capacities and installation requirements. Their suitability depends on the materials being joined, the direction of loading, edge distances, and the details of the connection.
The bracing arrangement must also work with other parts of the structure. A roof, for example, may require coordinated horizontal and vertical bracing rather than a single diagonal member. Poor placement or incomplete connections can prevent the intended structural system from functioning correctly.
There is no universal Windstrebe installation method that is appropriate for every building. Project-specific design is essential whenever the component has a structural role.
Inspection and Maintenance
Existing braces should be inspected for visible damage and changes in their surrounding structure. Timber members may develop cracks, decay, insect damage, or deterioration caused by moisture. Metal components may experience corrosion, deformation, or damage around their connections.
Loose fasteners, separated joints, visible movement, and changes in roof or wall alignment may also warrant professional assessment. These signs do not automatically identify the underlying cause, but they can indicate that further investigation is needed.
Maintenance should address the source of the problem as well as its visible symptoms. For example, replacing damaged timber without correcting a persistent moisture problem may allow deterioration to return.
Older buildings require particular care because a brace may be part of the original structural design. Its appearance alone cannot establish whether it is redundant or safe to remove.
Can a Windstrebe Be Removed?
Removing a structural brace without understanding its purpose can weaken a building. A diagonal member that appears to obstruct a doorway, renovation, or new installation may be providing essential lateral stability.
Before removal, a qualified structural engineer or appropriate building professional should identify the member’s function and assess the effect of altering it. If removal is possible, the design may require a replacement brace, a different structural arrangement, or temporary support during the work.
Temporary construction bracing is also important. A frame that will be stable after the full structure is completed may remain vulnerable during construction if its permanent restraints have not yet been installed.
The safest approach is to confirm the structural role before making any cuts or alterations.
Windstrebe in Sustainable Construction
Timber is a renewable construction material when sourced and managed responsibly. Using timber bracing in suitable designs can support the broader use of timber structures, although sustainability depends on the material’s origin, manufacturing process, transportation, durability, and end-of-life treatment.
Long-lasting structural components can also reduce the need for premature repairs or replacement. Appropriate moisture protection, sound detailing, and routine inspection help preserve the performance of timber and metal components over time.
However, sustainability should never be treated as a substitute for structural safety. The selected bracing system must meet the building’s engineering requirements regardless of its environmental advantages.
Final Thoughts
Windstrebe describes a structural bracing concept that helps buildings resist sideways movement and maintain stability under horizontal forces. Its principle appears in traditional timber framing, modern roof structures, and engineered steel or timber buildings.
The performance of a brace depends on its material, geometry, connections, and relationship with the wider structural system. Research on timber roof bracing also demonstrates why the placement of a brace matters, while engineering guidance warns that inadequate restraint can lead to serious structural problems in demanding conditions.
For homeowners and renovation professionals, the most important lesson is to identify the function of an existing brace before changing it. For builders and designers, the priority is to ensure that the complete bracing arrangement meets the project’s structural requirements.
Windstrebe is not simply a diagonal piece of timber or steel; when used structurally, it is part of a coordinated system designed to keep a building stable.
Frequently Asked Questions
What does Windstrebe mean in English?
Windstrebe is a German construction term generally associated with a wind brace or diagonal structural brace. Its precise meaning depends on its location and function within a building.
What is the main purpose of Windstrebe?
Its primary purpose is to contribute to structural stability by helping resist sideways movement and transfer forces between connected framing members.
Which materials are used for Windstrebe?
Traditional examples commonly use timber, while modern engineered structures may use steel members, metal straps, or engineered timber components.
Is Windstrebe necessary in every building?
No. Buildings use different structural systems to resist lateral forces. The need for a particular brace depends on the building’s design, materials, dimensions, loading conditions, and applicable building requirements.
Can I remove a Windstrebe during renovation?
Do not remove a potentially structural brace without professional assessment. It may provide essential stability, and any replacement or alteration should be designed to maintain the required structural performance.
Continue Exploring Our Latest Article: Megazee.com in 2026: Website History, Main Features, and Content Guide