
Buying furniture is exciting, but choosing the right piece involves more than checking whether it looks good online. A sofa can fit comfortably against a wall and still fail to pass through the front door. A wardrobe may fit the bedroom but block a window, radiator, or doorway.
That is why accurate room measurements should come before ordering furniture. You need to understand the size of the room, the available floor area, the position of doors and windows, and the route the furniture will take when it arrives.
Current furniture-measuring guidance from retailers such as Pottery Barn, Home Depot, Wayfair, and IKEA emphasizes the same basic principle: measure both the destination space and the complete delivery route before buying.
Quick Measurement Guide
| What to Measure | Why It Matters |
| Room length | Determines available floor space |
| Room width | Helps plan furniture placement |
| Ceiling height | Important for tall furniture |
| Door width | Checks whether furniture can enter |
| Door height | Useful for tall or large pieces |
| Windows | Prevents blocking light and curtains |
| Wall openings | Helps calculate usable wall space |
| Hallways | Checks the delivery route |
| Stairs | Important for upper-floor furniture |
| Landings | Allows furniture to turn safely |
| Elevator | Essential for apartment deliveries |
| Furniture width | Determines placement and access |
| Furniture depth | Determines floor footprint |
| Furniture height | Helps with scale and clearance |
| Diagonal depth | Useful for sofas and chairs |
Start With a Simple Sketch
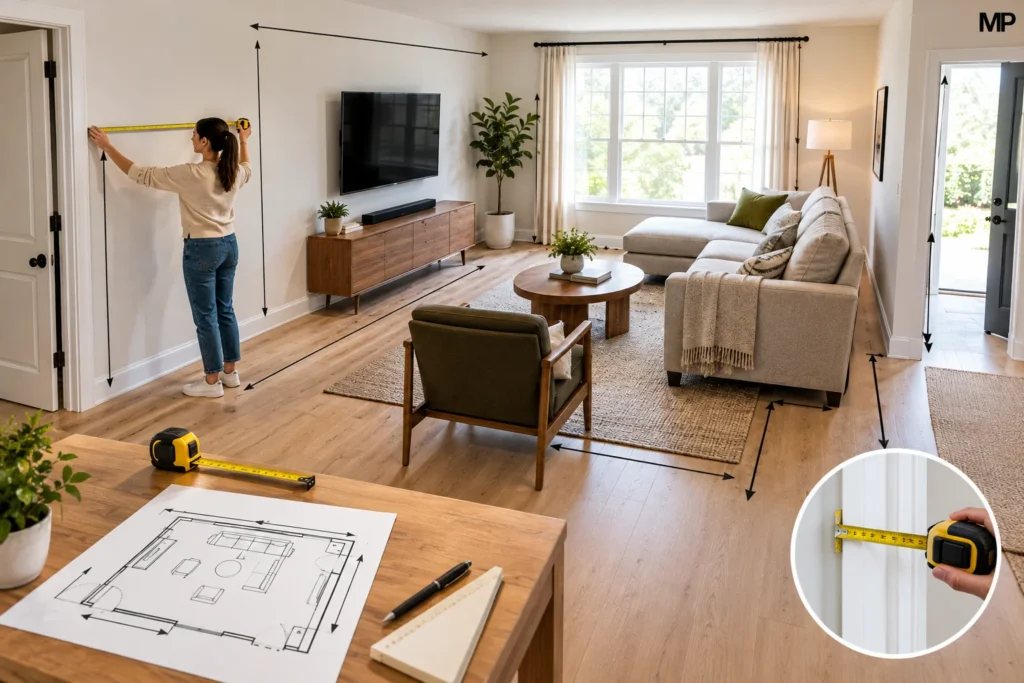
Before taking measurements, draw a basic floor plan of the room.
It does not need to look professional. A piece of paper, pencil, ruler, and tape measure are enough. Home Depot recommends starting with a rough sketch showing the walls, doors, windows, and other openings before recording measurements.
Give each wall a simple label, such as Wall 1, Wall 2, Wall 3, and Wall 4.
Then mark the location of every door and window.
Also note anything that changes the usable space, including fireplaces, built-in cabinets, radiators, vents, columns, pipes, or unusual wall sections.
The purpose of the sketch is to create a complete picture of the room before you decide where furniture will go.
Measure the Room Length and Width
Use a tape measure to record the distance between opposite walls.
Measure the length first and then the width. Write the numbers directly on your sketch so you do not have to remember them later.
If the room is irregularly shaped, divide it into smaller sections instead of treating it as one large rectangle.
For example, an L-shaped living room can be divided into two rectangular areas. Measure each section separately and note where the two areas connect.
Do not rely on an approximate measurement such as “about 12 feet.”
A difference of several inches can affect whether a sofa, dining table, or storage unit fits comfortably.
Check the Ceiling Height
Ceiling height is easy to overlook because furniture is normally planned from the floor upward.
However, it becomes important when buying bookcases, wardrobes, tall cabinets, shelving, kitchen units, or other vertical furniture.
IKEA’s current room-measuring guidance recommends recording the floor-to-ceiling height along with wall lengths and the distances between corners and doorways.
If the ceiling slopes or changes height, record those differences.
Also look for ceiling fans, pendant lights, beams, sprinkler heads, or other fixtures that could interfere with tall furniture or delivery.
Measure Every Door
The room itself is only one part of the measurement process.
A new piece of furniture must travel through at least one doorway before reaching its final position.
Measure the clear usable opening of each doorway along the delivery route.
Check the width and height, and pay attention to the door itself, hinges, handles, trim, thresholds, and other elements that could reduce the available space.
Pottery Barn recommends measuring every doorway that the furniture will pass through and comparing those dimensions with the furniture’s width, height, depth, and diagonal measurements.
Do not assume that a furniture piece will fit simply because its width is smaller than the door frame.
The way the furniture must be turned can be just as important as its basic width.
Measure the Door Swing
A doorway may have enough opening space but still create a problem because of the direction in which the door opens.
Open the door fully and consider how much usable space remains.
Also check doors inside the destination room.
A wardrobe placed too close to a bedroom door could prevent it from opening properly. A cabinet near a closet may block the closet door.
This is one reason it is useful to draw the door swing on your floor plan.
IKEA’s room-measuring instructions specifically recommend noting how doors and windows swing when preparing a room plan.
Measure the Windows
Windows affect both furniture placement and the amount of usable wall space.
Record the width and height of every window.
Then measure the distance from the floor to the bottom of the window and from the window to the nearest corners.
IKEA recommends recording the position of windows relative to the floor, ceiling, and surrounding corners while also measuring the usable opening separately from trim and molding.
This information is particularly useful when buying:
- Sofas
- Desks
- Beds
- Dressers
- Bookcases
- Cabinets
A tall piece placed under a low window may block natural light or interfere with curtains.
Record Outlets and Fixtures
Furniture should not cover important electrical or mechanical features unless the placement has been planned for it.
Mark the location of:
- Electrical outlets
- Light switches
- Heating vents
- Radiators
- Thermostats
- Cable outlets
- Internet connections
- TV connections
- Pipes
- Fireplaces
IKEA’s current measuring guide recommends recording switches and electrical, data, cable, and TV outlets as part of the room plan.
This can prevent a common problem: buying a perfectly sized media cabinet only to discover that it blocks the outlet needed for the television.
Measure the Furniture Too
Once you know the room dimensions, measure or record the dimensions of the furniture you want to buy.
Most manufacturers list three basic measurements:
Width (W), depth (D), and height (H).
For larger sofas and chairs, another measurement can become important: diagonal depth.
Pottery Barn specifically recommends considering width, depth, height, and diagonal depth for chairs and sofas.
Keep these numbers together with your room measurements.
Do not depend on memory when comparing several products.
Understand Diagonal Depth
Diagonal depth is particularly useful for large upholstered furniture.
A sofa may be wider than a doorway when positioned normally, but it might fit when turned or tilted.
The diagonal measurement helps determine whether the piece can be moved through an opening on its end.
Pottery Barn explains that diagonal depth can help determine whether a piece can be brought through an entryway at an angle or on its end.
This is one of the most important measurements for large sofas, sectionals, and chairs.
Measure the Hallway
Do not stop measuring after checking the front door.
The furniture may have to travel through one or more hallways before reaching the room.
Measure the width and height of every hallway along the route.
Then check corners.
A hallway might be wide enough for a sofa to move straight ahead but too narrow to rotate it around a corner.
Pottery Barn recommends checking narrow passageways, hallway turns, architectural details, and low fixtures as part of the delivery route.
The narrowest point on the route can determine whether the entire delivery works.
Measure Stairs and Landings
Stairs require additional planning because furniture often needs to be tilted.
Measure the width of the staircase and consider handrails and banisters.
Also record ceiling height above the stairs.
If there is a landing, measure its width, depth, and ceiling height.
Pottery Barn’s current furniture-delivery guide recommends measuring each stair segment, landing dimensions, ceiling clearance, and the diagonal space needed when furniture has to be tilted.
This is especially important for large sofas, mattresses, wardrobes, and tall cabinets.
Check Elevator Dimensions
If you live in an apartment or building with an elevator, include it in your measurements.
Record:
- Elevator door width
- Elevator door height
- Interior width
- Interior depth
- Interior height
- Diagonal clearance
- Handrails
- Control panels
These features can reduce the usable space.
A piece that fits inside an elevator on paper may still be difficult to rotate if the interior has limited turning space.
Pottery Barn recommends checking elevator openings and interior dimensions, including diagonal measurements and potential obstructions.
Measure the Final Room Entrance
The entrance into the actual destination room deserves separate attention.
Even if the furniture enters the house easily, it still has to pass through the final doorway.
Measure the door and the immediate floor area inside the room.
Consider whether the furniture will need to turn immediately after entering.
For example, a large sofa might fit through a bedroom doorway but have no space to rotate because a wall is directly opposite the entrance.
This is why three-dimensional thinking is important.
Furniture does not travel as a flat number on a product page.
Use Painter’s Tape
One of the easiest ways to test furniture size is to mark its footprint on the floor.
Suppose a sofa is 90 inches wide and 40 inches deep.
Use painter’s tape to create a rectangle measuring approximately 90 by 40 inches where you plan to place it.
Then walk around the marked area.
Open nearby doors.
Check windows.
Look at the distance to other furniture.
Pottery Barn specifically recommends using painter’s tape to mark furniture dimensions on the floor and evaluate whether the size and scale work in the room.
Wayfair also recommends taping the proposed area when planning sectional placement.
Leave Walking Space
A furniture piece can technically fit while still making the room uncomfortable.
You need enough space for people to walk around it.
Wayfair’s current sectional guidance recommends roughly 30 to 36 inches of clearance around a sectional for comfortable walking paths.
Pottery Barn recommends at least 30 inches between seating areas for comfortable movement and suggests around 14 to 18 inches between a sofa and coffee table.
These are useful planning guidelines, not absolute rules for every room.
The right amount depends on the room’s purpose, furniture type, traffic pattern, and the people using the space.
Think About Furniture Doors and Drawers
Storage furniture requires extra clearance.
A dresser may fit against a wall, but its drawers still need enough room to open.
A cabinet may fit between two walls, but its doors could hit another piece of furniture.
A refrigerator, wardrobe, desk drawer, or filing cabinet can create the same issue.
For bedroom furniture, Wayfair recommends leaving about 36 inches in front of pieces with drawers or doors that open outward to provide usable access.
The important principle is simple:
Measure the furniture in its open and closed positions.
Measure Dining Areas Carefully
Dining tables require space around all sides because chairs need to move backward when people sit down.
Home Depot’s room-measuring guidance recommends approximately 3 to 4 feet between a dining table and the surrounding wall to allow chairs to be pulled out comfortably.
Before buying a dining table, mark its full footprint on the floor.
Then add the approximate chair area.
This gives you a much better idea of how much space the complete dining arrangement will occupy.
Measure Before Buying a Sectional
Sectionals deserve special attention because they are large and often have multiple pieces.
Measure the total room dimensions first.
Then determine the exact wall or walls where the sectional will sit.
Check the chaise length and direction.
If the chaise is reversible, you have more flexibility. If it is fixed, make sure the configuration works with your room before purchasing.
Wayfair recommends measuring the room’s length, width, and height, then checking the doorways, hallways, and other areas through which the sectional must travel.
Keep a Small Measurement Margin
Avoid planning a furniture installation where every measurement is exactly equal.
Pottery Barn’s current guide recommends allowing an additional 1–2 inches of wiggle room when taking measurements.
Its UK guidance similarly suggests allowing approximately 3–5 cm of extra room.
This does not mean a piece can be larger than the doorway and still fit.
Instead, it means you should avoid creating an unnecessarily tight fit when planning the placement.
Create a Complete Floor Plan
Once you have collected your measurements, put everything onto one drawing.
Include:
Walls, doors, windows, furniture, outlets, vents, radiators, fireplaces, built-ins, and walking paths.
IKEA recommends creating a bird’s-eye view that includes walls, openings, windows, fireplaces, built-ins, and the direction in which doors and windows open.
You can do this on paper or use a digital room-planning tool.
The advantage of a floor plan is that you can experiment before moving heavy furniture.
Common Measurement Mistakes
Several mistakes appear again and again when people plan furniture.
The first is measuring only the room.
The second is forgetting the delivery route.
Another common mistake is measuring the door frame rather than the usable opening.
People also forget window height, outlet positions, door swings, radiator locations, and hallway turns.
A further problem is looking only at furniture width while ignoring depth and height.
Finally, people sometimes buy furniture based on how it looks in a showroom without considering the scale of their own room.
A beautiful piece is still the wrong choice if it makes the room difficult to use.
A Simple Measurement Checklist
Before ordering furniture, check the following:
- Room length
- Room width
- Ceiling height
- Door width and height
- Door swing
- Window width and height
- Window sill height
- Electrical outlets
- Light switches
- Radiators and vents
- Fireplaces and built-ins
- Hallway width
- Hallway height
- Corners and turning areas
- Stair width
- Landing size
- Elevator dimensions
- Furniture width
- Furniture depth
- Furniture height
- Diagonal depth where necessary
- Walking clearance
- Drawer and door clearance
Checking these details before ordering can prevent many avoidable furniture problems.
Final Thoughts
Learning how to measure a room for furniture is really about understanding the entire space rather than taking one length and one width measurement.
Start with a simple floor plan, record the room’s dimensions, and mark doors, windows, outlets, fixtures, and architectural features. Then compare those measurements with the furniture’s width, depth, height, and, when necessary, diagonal dimensions.
Do not forget the delivery route. Front doors, hallways, corners, stairs, landings, elevators, and the final doorway can all determine whether a large piece reaches its intended position. Current guidance from Pottery Barn and other major furniture retailers strongly emphasizes this complete-route approach.
Finally, use painter’s tape to test the furniture footprint and leave enough room for people to walk, open drawers, pull out chairs, and use doors comfortably.
A few minutes with a tape measure can save you from an expensive mistake—and can make it much easier to create a room that feels balanced, comfortable, and practical.
FAQs
How do I measure a room for furniture?
Measure the length, width, and ceiling height first. Then record doors, windows, outlets, radiators, vents, and other fixed features. Finally, compare these measurements with the furniture’s width, depth, and height.
Should I measure the doorway before buying a sofa?
Yes. Measure every doorway, hallway, stairway, and other passage the sofa must travel through. Also check the sofa’s diagonal depth, because a large piece may need to be tilted or turned during delivery.
How much space should I leave around furniture?
For many living-room layouts, around 30 to 36 inches of walking clearance is a useful starting point. The exact amount depends on the furniture and room layout.
How do I know if a sofa will fit through my door?
Compare the sofa’s width, depth, height, and diagonal depth with the clear dimensions of every doorway and passage along the delivery route. Do not check only the front door.
Can I use painter’s tape to plan furniture?
Yes. Mark the furniture’s actual width and depth on the floor using painter’s tape. Walk around the marked area and check nearby doors, windows, furniture, and walking paths. This is a simple way to test scale before purchasing.



Pingback: What Is Coast to Coast Home? Products, Company & More in 2026