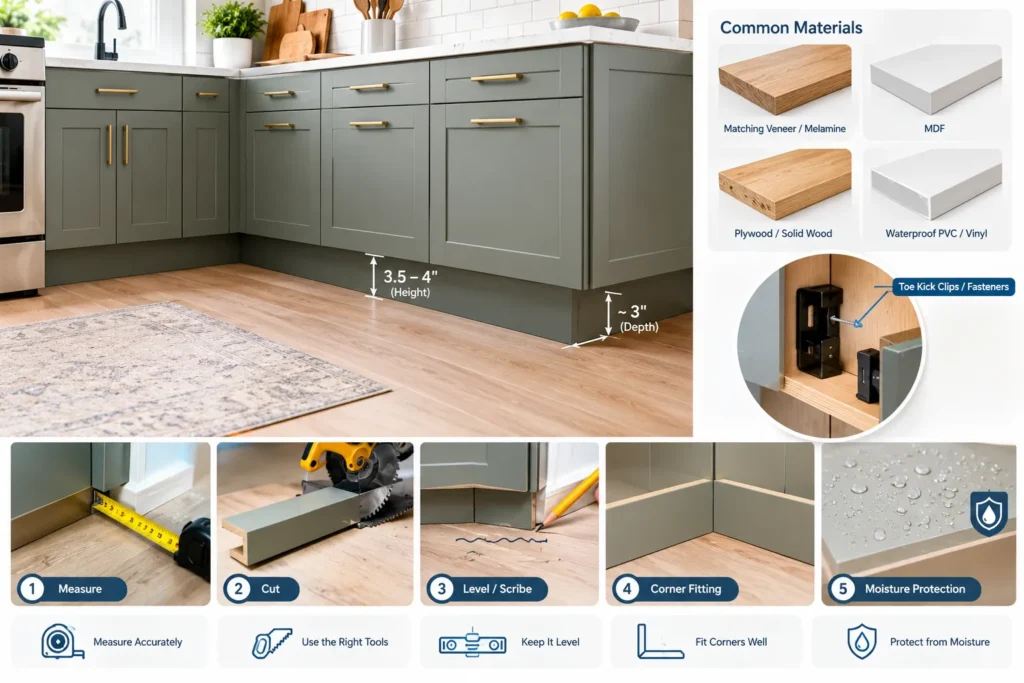

A kitchen cabinet baseboard is commonly called a cabinet toe kick, kickboard, or plinth. It is the finished panel installed across the recessed area at the bottom of kitchen base cabinets. Besides giving the cabinet run a clean appearance, this recessed space allows you to stand closer to the countertop while working.
The term can be confusing because a cabinet baseboard is different from the decorative baseboard installed along a wall. In kitchen cabinetry, the focus is usually the toe-kick area beneath the cabinet boxes. Current cabinet installation information shows that dimensions vary between manufacturers, so measuring the actual cabinet system is important before ordering replacement material.
Quick Information
| Detail | Typical Information |
| Common Name | Cabinet toe kick |
| Other Names | Kickboard, plinth, cabinet baseboard |
| Typical Height | About 4 inches; some systems use 4.5 inches |
| Typical Recess Depth | About 3.5 inches |
| Common Panel Length | 96 inches |
| Typical Panel Thickness | Around 1/4 inch |
| Materials | Laminate, painted, stained, unfinished and other finishes |
| Main Purpose | Foot clearance and cabinet finishing |
| Installation Stage | After cabinet leveling |
| Attachment | Clips, screws or manufacturer-specific hardware |
| Common Location | Base cabinets |
| Other Uses | Islands, peninsulas and specialty storage |
| Replacement Advice | Match dimensions and cabinet finish |
Current manufacturer and retailer information shows why these figures should be treated as typical rather than universal specifications. For example, one current cabinet system lists a 4-inch toe kick, while another lists 4.5 inches.
What Is a Kitchen Cabinet Baseboard?
A kitchen cabinet baseboard is the visible finishing panel that covers the open space underneath a base cabinet. The space behind it is recessed, creating room for your feet when you stand at the counter.
This design is primarily about comfort and practical use. Without the recess, the front of the cabinet would prevent you from getting close to the work surface. The toe kick also hides the cabinet supports, leveling adjustments, and the gap between the cabinet structure and floor.
The finished panel is usually installed after the cabinets have been positioned and leveled. That sequence allows the installer to make the final cut according to the actual floor and cabinet position.
What Is a Toe Kick?
A toe kick is the recessed lower section of a base cabinet together with the finished strip that covers it.
A current cabinet guide published in September 2026 gives approximately 3.5 inches of recess depth and 4 inches of height as a typical configuration. However, this is not a universal measurement for every cabinet brand.
The toe kick has an ergonomic purpose, but it also creates a finished barrier between the floor and cabinet interior. It helps prevent crumbs, dust, and small objects from disappearing underneath the cabinets.
Standard Cabinet Baseboard Size
There is no single standard dimension that applies to every kitchen cabinet.
A commonly used configuration is approximately 4 inches high with a recess of around 3.5 inches. Some cabinet systems are deeper or taller.
For example, current Lowe’s information for certain allen + roth cabinets gives a toe-kick measurement of 4.5 inches high by 3.31 inches deep, while another current Diamond Express specification gives 4.5 inches high by 3.38 inches deep.
This difference is why homeowners should check their cabinet manufacturer’s specifications rather than cutting every toe kick to one assumed size.
Why the Recess Matters
The recessed design allows your feet to move underneath the front edge of the cabinet.
This lets your body move closer to the countertop while preparing food, washing dishes, or using small appliances. Without sufficient clearance, you would need to stand farther away and lean forward.
The toe kick therefore contributes to kitchen ergonomics, even though it is one of the least noticeable parts of the cabinet installation.
Common Baseboard Materials
Kitchen cabinet toe-kick panels are available in several materials and finishes.
Current retail listings include laminate, painted, stained, unfinished, and thermofoil-style options. The best choice depends on the cabinet construction, moisture exposure, appearance, and manufacturer’s product line.
A matching cabinet-finish panel is generally the easiest way to maintain a consistent appearance. For areas exposed to frequent moisture, the material should be selected with the environment in mind.
Typical Toe-Kick Thickness
The finishing panel is usually much thinner than the cabinet itself.
A current 2026 cabinet guide describes 1/4-inch material as typical, while actual retail products vary. For example, Lowe’s currently lists toe-kick products around 0.22 inch thick, and other cabinet systems use different dimensions.
Thickness matters because the panel must sit correctly against the cabinet structure and its mounting hardware. A replacement that is too thick can interfere with the recess, while a substantially thinner piece may sit incorrectly.
Common Panel Lengths
Toe-kick material is commonly sold in long strips that can be cut during installation.
96 inches is a common length for cabinet toe-kick products. Current Lowe’s listings include 96-inch panels, while current cabinet manufacturers also offer 96-inch matching-finish strips.
Long boards reduce the number of joints along a cabinet run and give the installer flexibility to cut individual sections according to the kitchen layout.
Cabinet Baseboard for an Uneven Floor
One of the most important installation issues is an uneven floor.
A kitchen floor may slope or contain small variations across the length of the cabinet run. If the toe-kick panel is simply cut perfectly straight, a visible gap can appear underneath it.
A professional approach is to scribe the bottom edge so the panel follows the actual floor profile. The 2026 cabinet installation guidance specifically recommends measuring the recess after the cabinets have been leveled and shaping the bottom edge to the floor rather than trying to hide a large gap with caulk.
When to Install the Baseboard
The toe kick should generally be fitted after the base cabinets have been positioned, leveled, and secured.
Installing the finishing panel too early can create problems because cabinet height may change during leveling. Current installation guidance shows the toe-kick component being fitted as part of the finishing stage rather than before the cabinet run has been properly established.
This approach also makes it easier to measure the actual floor clearance.
How to Attach a Cabinet Baseboard
The attachment method depends on the cabinet design.
Current Lowe’s installation documents show toe-kick systems that use leg clips and screws. Another Lowe’s application guide describes positioning clips on the back of the panel and then pushing the finished panel onto the cabinet legs.
Some cabinet systems use other mounting arrangements, so the manufacturer’s installation instructions should take priority.
Should You Nail or Glue It?
A removable installation is usually more practical than permanently bonding the panel.
The toe kick may need to be removed later to access plumbing, investigate a leak, service an appliance, or make changes underneath the cabinets.
For that reason, clips or suitable mechanical fasteners can make future access easier. Current cabinet guidance specifically recommends removable attachment methods rather than permanently gluing the panel in place.
However, the manufacturer’s instructions should always determine the correct fixing method for a particular cabinet system.
Matching the Cabinet Finish
The toe kick is located close to the floor, but it can have a surprisingly large effect on the finished appearance of the kitchen.
A white cabinet with an off-white toe kick, for example, can show a noticeable color difference when the two surfaces are next to each other.
When possible, order the toe kick in the same finish as the cabinet doors or manufacturer’s cabinet line. Current cabinet suppliers offer matching-finish toe-kick strips specifically for this purpose.
Toe Kick on Kitchen Islands
Kitchen islands can use toe-kick panels too, but their design depends on how the island is being used.
A working side where someone stands may need a conventional recessed toe kick. A decorative side, seating area, or furniture-style island may instead use a finished panel or furniture base.
Current cabinet trim guidance distinguishes a conventional toe kick from furniture base molding, which can be used when an island is intended to look more like a piece of furniture.
Toe Kick and Appliances
The toe-kick area can be particularly important around appliances such as dishwashers.
The finishing panel should not interfere with the appliance door, ventilation requirements, leveling feet, or future removal.
Before permanently fixing a toe kick around an appliance, confirm that the appliance can still be accessed according to its installation instructions.
Removability is especially valuable in this area because appliances may eventually need servicing or replacement.
Toe Kick Around Corners
Corners require careful planning because two cabinet runs can meet at the same area.
Some clip-based cabinet systems allow adjacent toe-kick panels to connect around a corner using the same cabinet-leg structure. Current Lowe’s instructions specifically show corner applications where adjacent panels share a corner leg, with clip positions arranged to prevent interference.
The exact corner treatment depends on the cabinet construction and the direction of the finished panels.
Replacing a Damaged Baseboard
Replacing a damaged toe kick is usually easier than replacing the cabinet itself.
First remove the existing panel carefully. Then record its length, height, thickness, finish, and mounting method.
Before cutting the new piece, inspect the cabinet legs and the floor underneath. If the damage was caused by water, determine the source before installing the replacement.
A new panel should not simply hide an ongoing leak or moisture problem.
Measuring for Replacement
Accurate measurement is essential.
Measure the required length at the actual installation location rather than assuming that the cabinet run is perfectly straight. Check the height at several points if the floor is uneven.
Also determine whether the replacement needs additional pieces for corners, returns, islands, or exposed cabinet ends.
Buying extra material for cuts can be useful, especially when working with a discontinued finish.
How Much Material Do You Need?
Calculate the total length of the cabinet sections that require toe-kick panels.
Include separate areas such as islands and peninsulas, then allow additional material for cutting errors and corner pieces.
Long 96-inch panels are convenient because one piece can often cover a substantial cabinet section, but the actual quantity depends on the kitchen layout.
Baseboard vs. Cabinet Toe Kick
A traditional wall baseboard and a cabinet toe kick are different products.
The wall baseboard covers the joint between the wall and floor. A cabinet toe kick finishes the recessed lower area of a base cabinet.
Although both can be described informally as baseboards, they have different dimensions, purposes, and installation requirements.
Using ordinary wall trim as a replacement is therefore not automatically appropriate.
Accessibility Considerations
Standard cabinet dimensions are not suitable for every kitchen user.
Accessible kitchen designs may require different clearances to accommodate mobility equipment or a seated user. In such cases, the toe-kick design should be considered as part of the entire kitchen layout rather than modified independently. If accessibility is a priority, dimensions should be planned according to the applicable accessibility standards and the user’s specific needs.
Toe-Kick Storage
Some modern kitchen designs use the recessed area for specialized storage.
Toe-kick drawers can provide a small amount of additional space for flat items such as baking sheets, trays, placemats, or similar kitchen accessories.
Because the available cavity is shallow, this type of storage is best suited to thin objects rather than bulky items. It is also more complex than a standard finishing panel and needs to be incorporated into the cabinet design.
Toe-Kick Lighting
The recessed space can also be used for low-level lighting.
An LED strip installed behind or within the toe-kick area can provide soft floor-level illumination for nighttime movement through the kitchen.
If lighting is planned, wiring and power requirements should be considered before the cabinet installation is completed. Electrical work should follow applicable local requirements.
Cleaning and Maintenance
The toe kick is close to the floor, so it naturally encounters dust, food particles, spills, and cleaning products.
The appropriate cleaning method depends on the panel’s material and finish.
Avoid using aggressive cleaners unless the cabinet manufacturer specifically approves them. Excessive moisture can also damage certain wood-based materials or penetrate poorly sealed edges.
A removable panel makes deeper cleaning and inspection easier.
Common Installation Mistakes
Several mistakes can make a new kitchen look unfinished.
One is using the wrong height or thickness. Another is installing the panel before the cabinets have been leveled.
Other problems include poorly matched finishes, oversized gaps, visible fasteners, incorrect corner cuts, and permanently gluing a panel that may later need removal.
Taking measurements after cabinet installation helps prevent many of these issues.
Final Wordings
A kitchen cabinet baseboard is a small component with an important job. Usually known as a toe kick, it provides the foot clearance needed to work comfortably at a countertop while covering the lower cabinet structure. The most important measurement is not a generic number found online but the specification of the actual cabinet system. Current products demonstrate differences in toe-kick height and depth, so measuring before cutting or ordering replacement material can prevent expensive mistakes.
For installation, the best results come from leveling the cabinets first, measuring the finished opening, fitting the panel to the floor, and using the manufacturer’s recommended attachment system. A properly fitted and matching toe kick gives the entire kitchen a cleaner, more professional finish.
FAQs
What is a kitchen cabinet baseboard called?
It is most commonly called a toe kick, kickboard, or plinth. It covers the recessed space beneath a kitchen base cabinet.
What is the standard height of a cabinet toe kick?
Around 4 inches is common, but some current cabinet systems use approximately 4.5 inches. The manufacturer’s cabinet specification should be used for an exact measurement.
How deep should a cabinet toe kick be?
A typical recess is around 3.5 inches deep, although current cabinet products vary. Some manufacturers specify approximately 3.3–3.4 inches.
What material is used for cabinet toe kicks?
Common choices include laminate, painted material, stained wood, unfinished wood, and other matching cabinet finishes. The best option depends on the cabinet system and moisture conditions.
Should a cabinet toe kick be glued?
A removable attachment is generally more practical because the panel may need to come off for plumbing, appliance servicing, or cleaning. Some current cabinet systems use clips and screws instead.
Continue Exploring Our Latest Article: AC on Windows: Complete Guide to Window Air Conditioners, Efficiency and Installation